
24x24 Small Double Door House Plans
-
24'
Length
-
24'
Width
-
14'
Height
-
Gable
Roof
- Instant download
- Safe payment
- 30 day money back guarantee
About This Plan
This L-shaped plan packs about 343 square feet into a single-level cabin studio. It is built for anyone who wants a small place to cook, relax, and stay over, whether as a backyard getaway, a creative studio, or an accessory dwelling unit.
Exterior and outdoor space
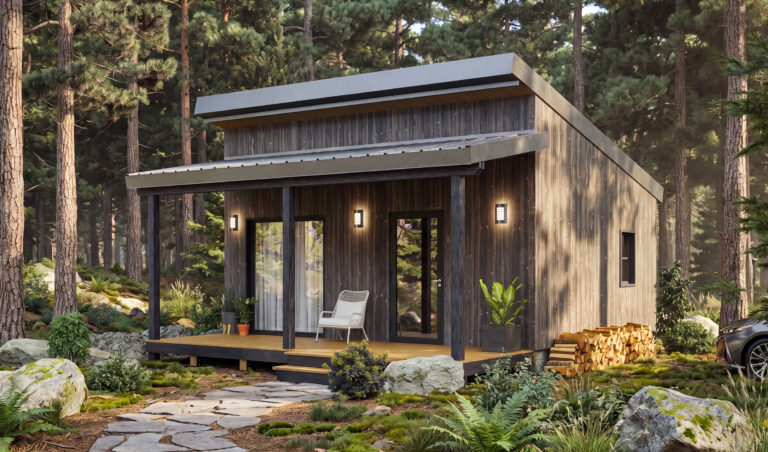
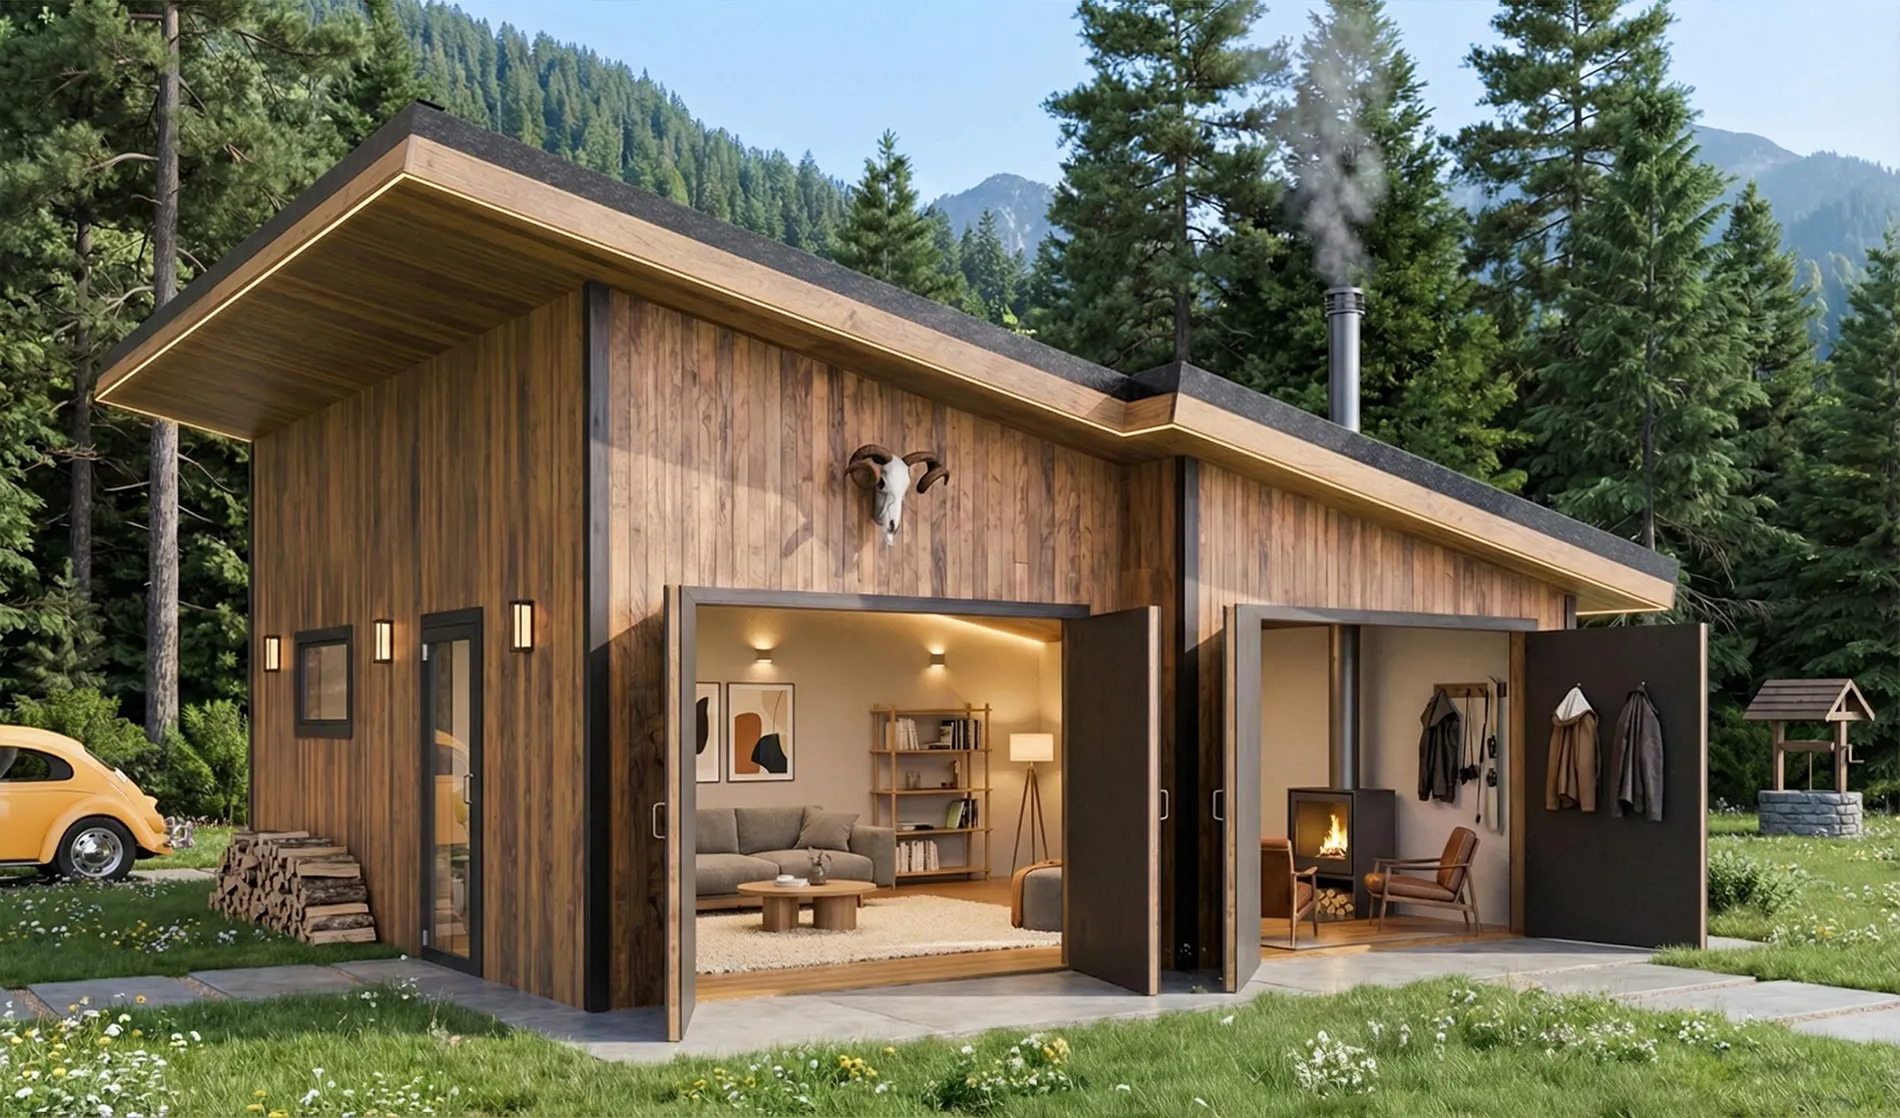
The roof is a pair of offset mono-pitch, or shed, planes set at different heights, which gives tall ceilings inside and deep overhangs that shade the walls and shelter the doorways. Two wide openings, closed by large swing doors, let you fold almost the whole face of the building open to the yard. A glass entry door and windows bring in daylight, and a flue for the wood stove runs up through the roof. As shown, the exterior is finished with vertical wood siding, but the materials and finishes are yours to choose. Openings this generous solve the boxed-in feeling of a small building, pulling in light and air and extending the living space outdoors.
Interior layout
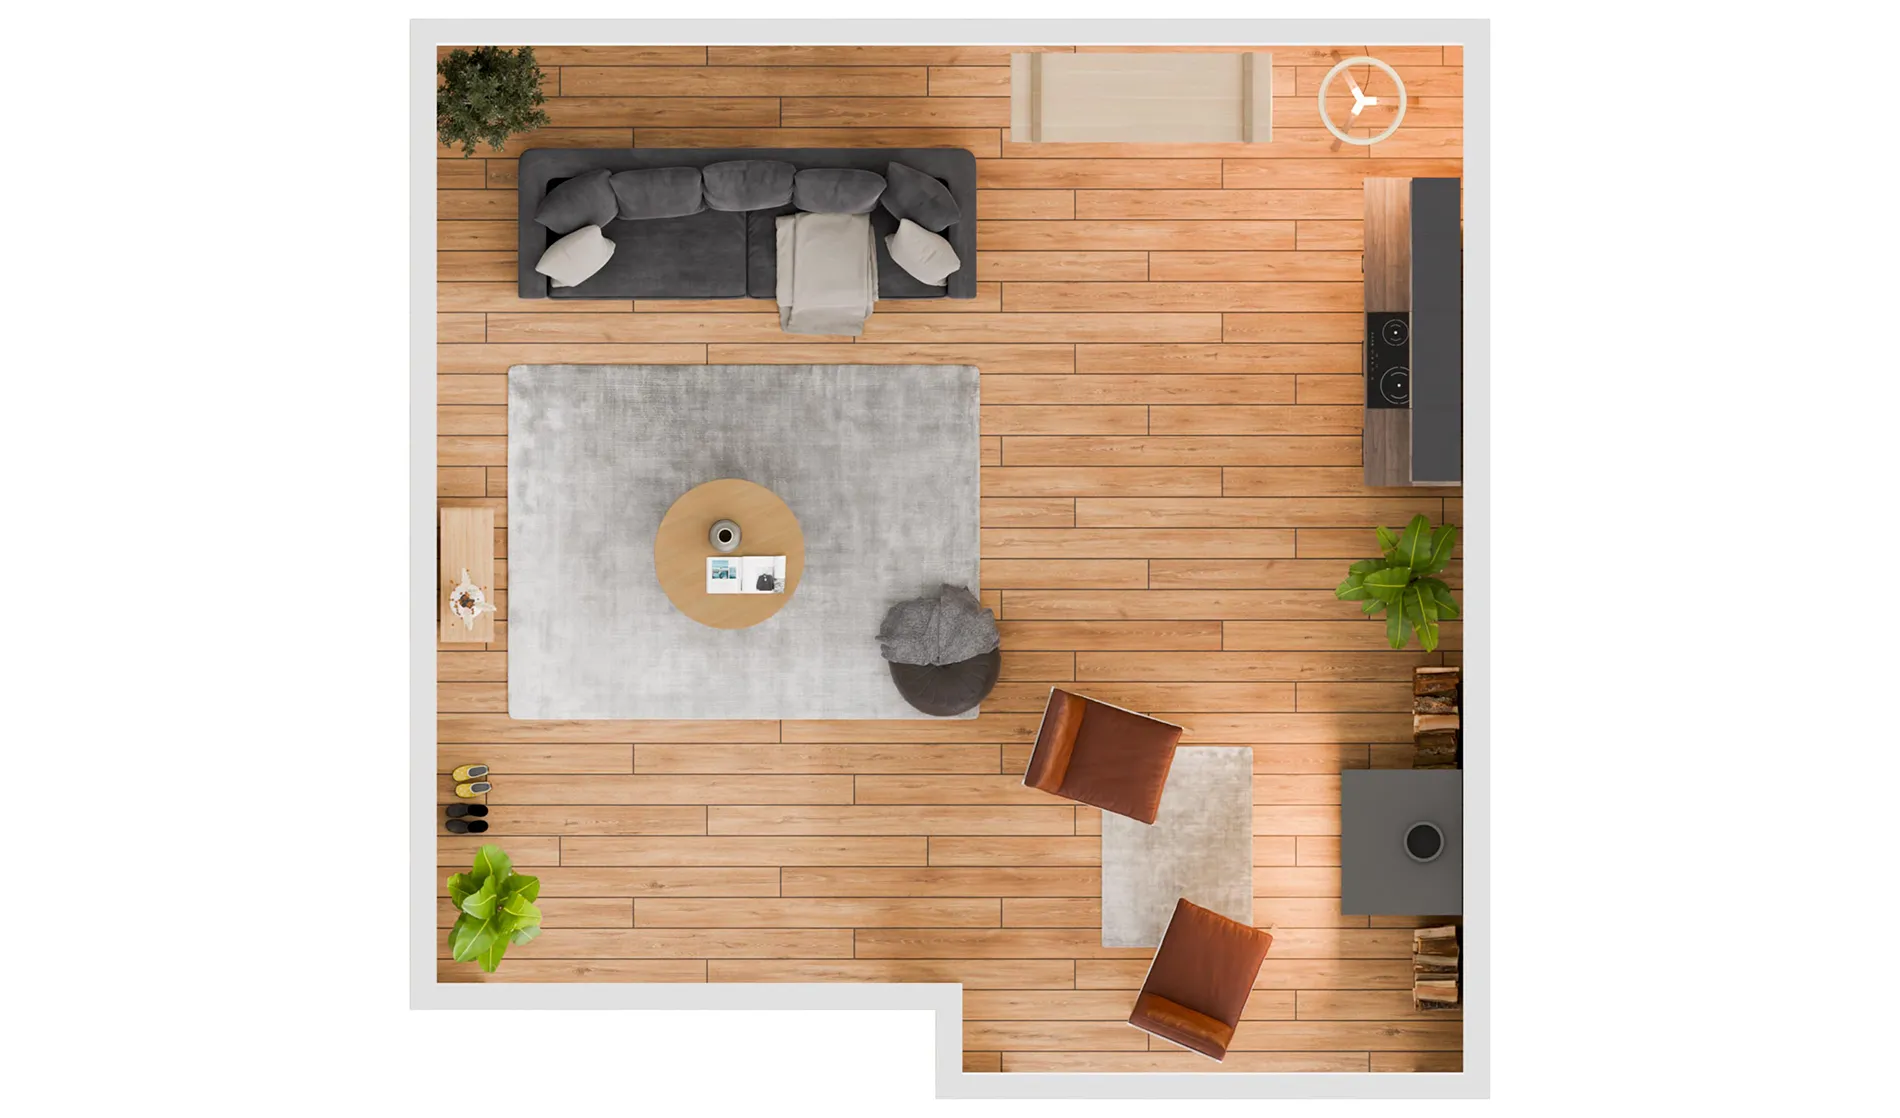
The L-shaped floor plan holds furnished living space, not garage bays. A kitchenette runs along one wall with a cooktop, so you can actually cook, not just reheat, and the open floor leaves room for a full lounge. A wood-burning stove sits in the corner and heats the whole space, which makes the cabin comfortable through the colder months. The bend in the L naturally separates a sitting area from a quieter hearth-side corner.
Versatile by design
The same footprint takes on several roles:
- Backyard getaway: a self-contained spot to cook and unwind steps from the house.
- Studio or home office: a well-lit, separate room for work or making things.
- ADU: extra living space or rental income without building a second house.
Choose your own finishes and it becomes a small home that lives well beyond its size.
1st floor plan

Building Specifications
Basic Features
Dimension
Area
Roof
Exterior Wall Framing
Complete Blueprint Package